
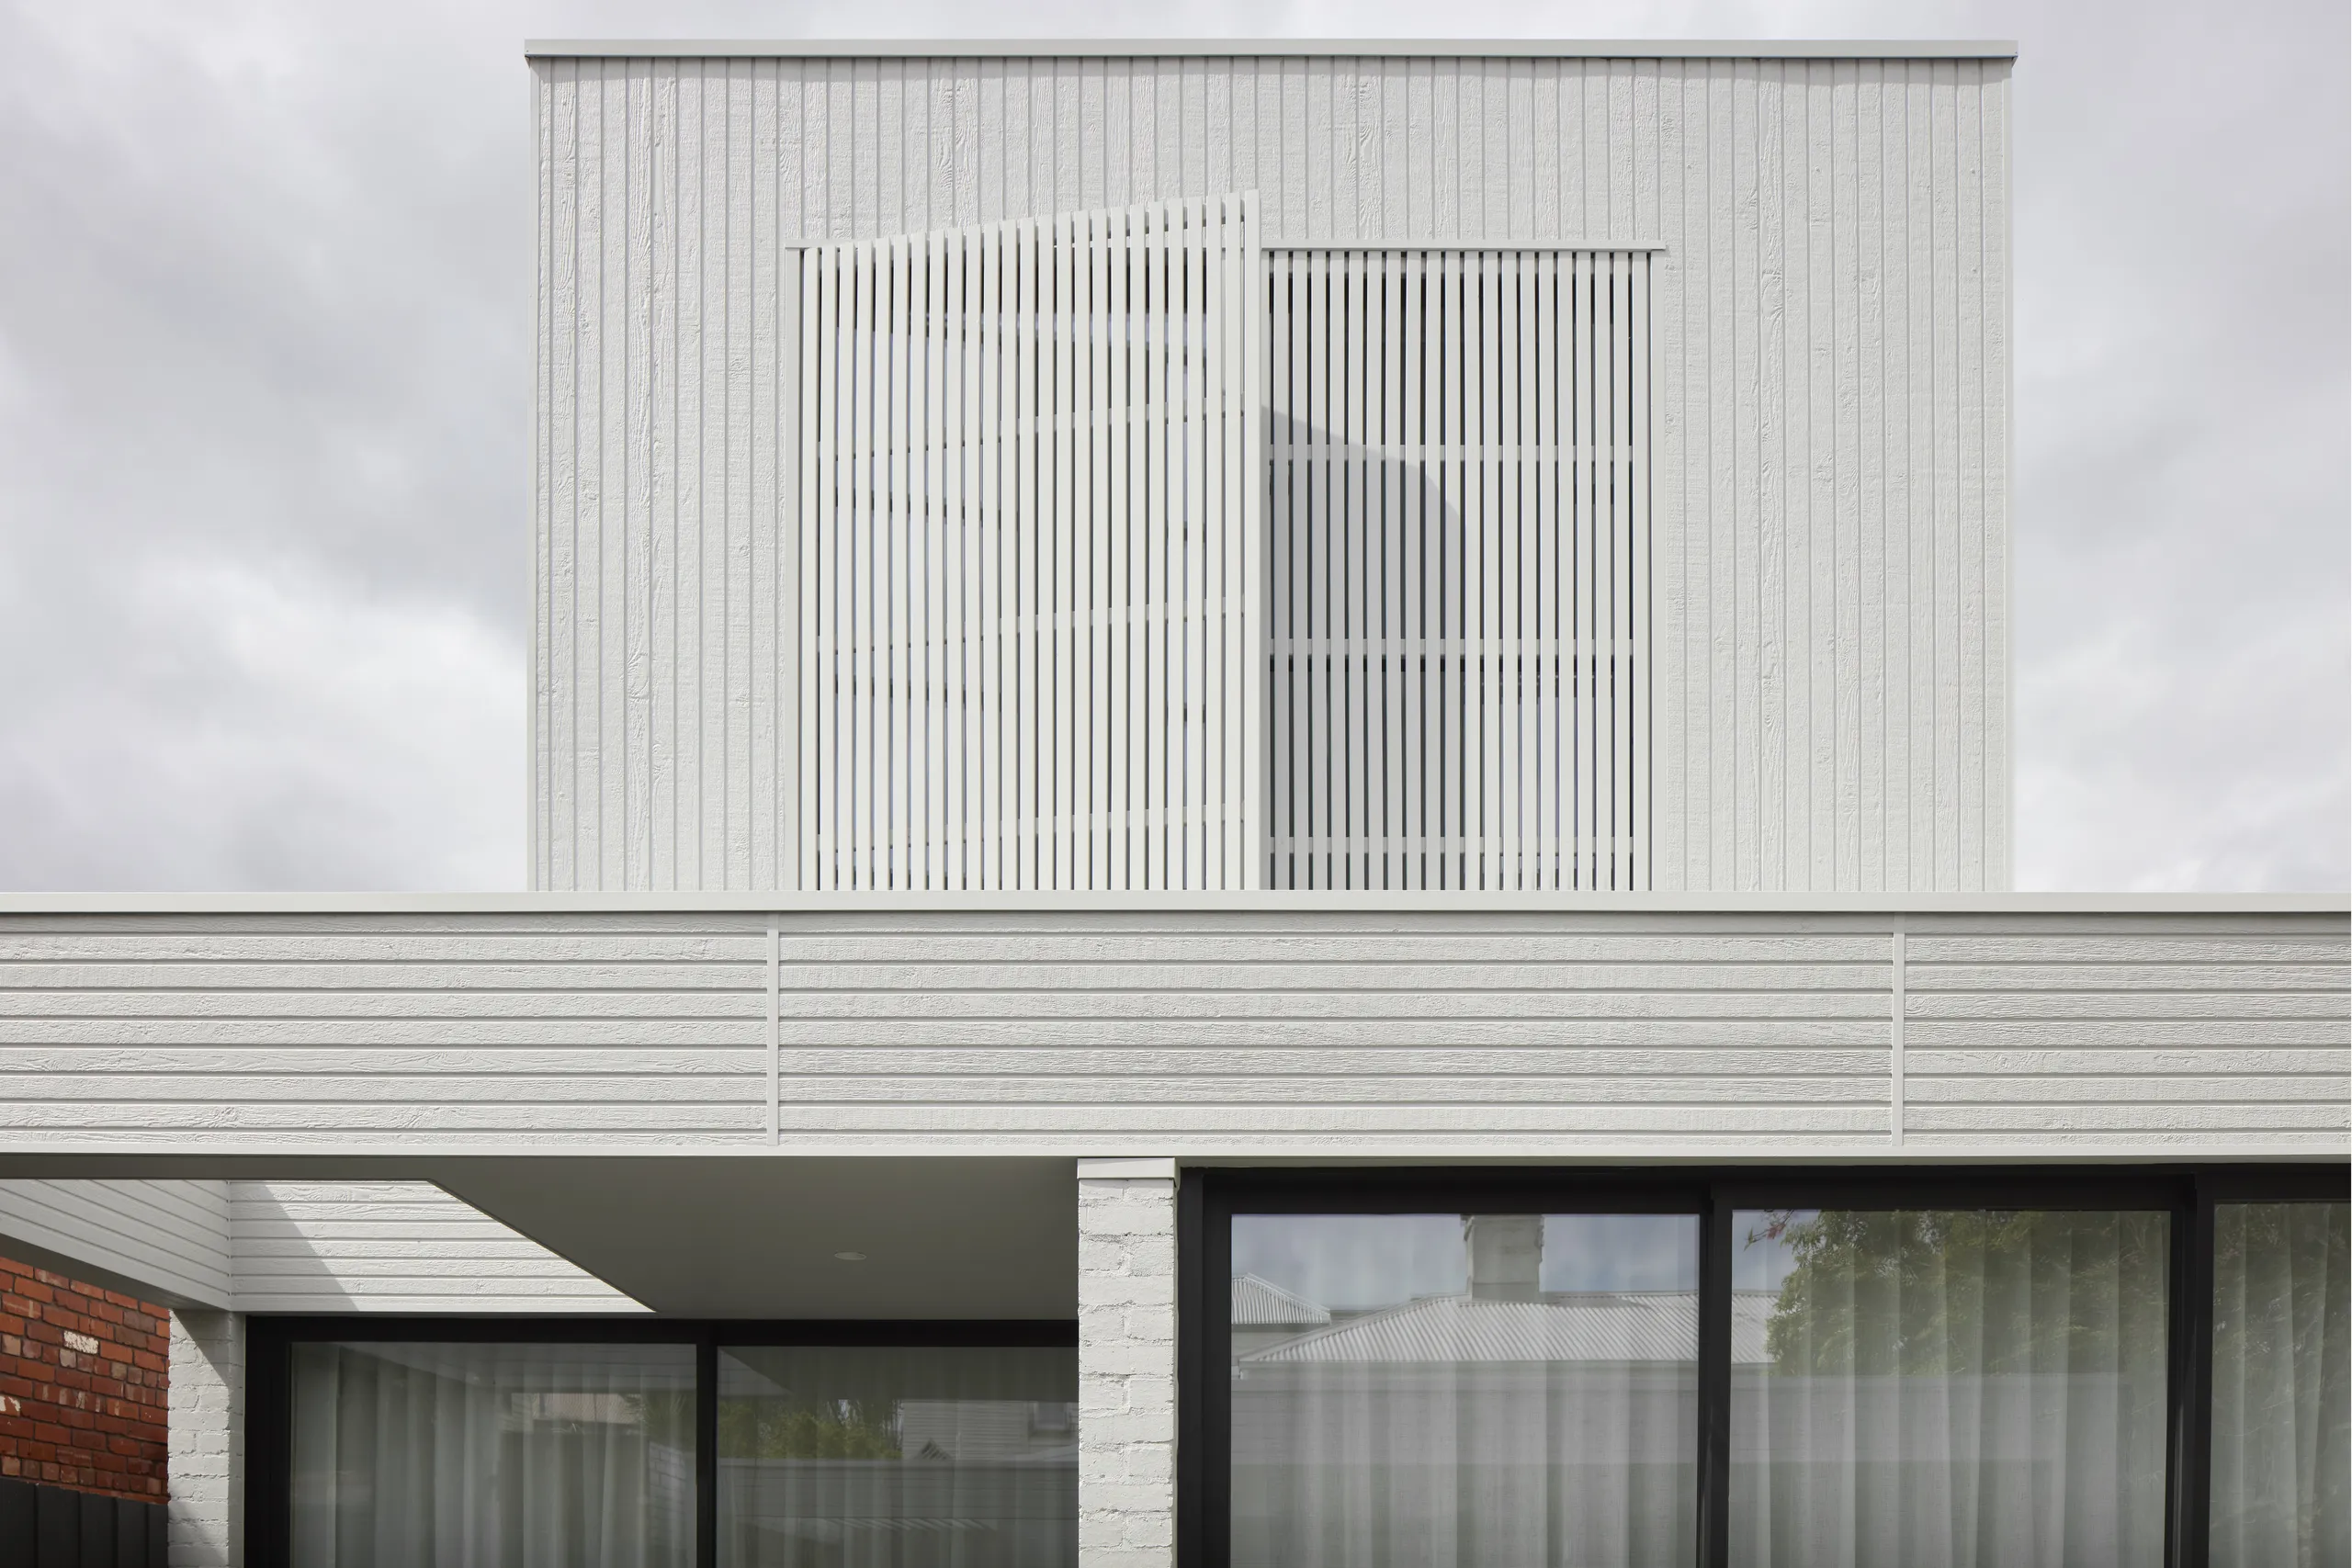
Architectural New Homes, Inner & Bayside Melbourne
Architecturally designed new homes, built from a completed set of drawings. This work runs on the same limited pipeline and the same site team as our renovations. Most of our clients come to us holding finished plans and a consultant team already in place.
- Typical scope
- New detached home
- Design
- Supplied by your architect
What the work covers
- Full construction of architecturally designed detached homes
- Coordination with your architect, engineer and consultant team from tender to handover
- Structural, services and specialist trade coordination on site
- Premium internal fit-out and custom joinery
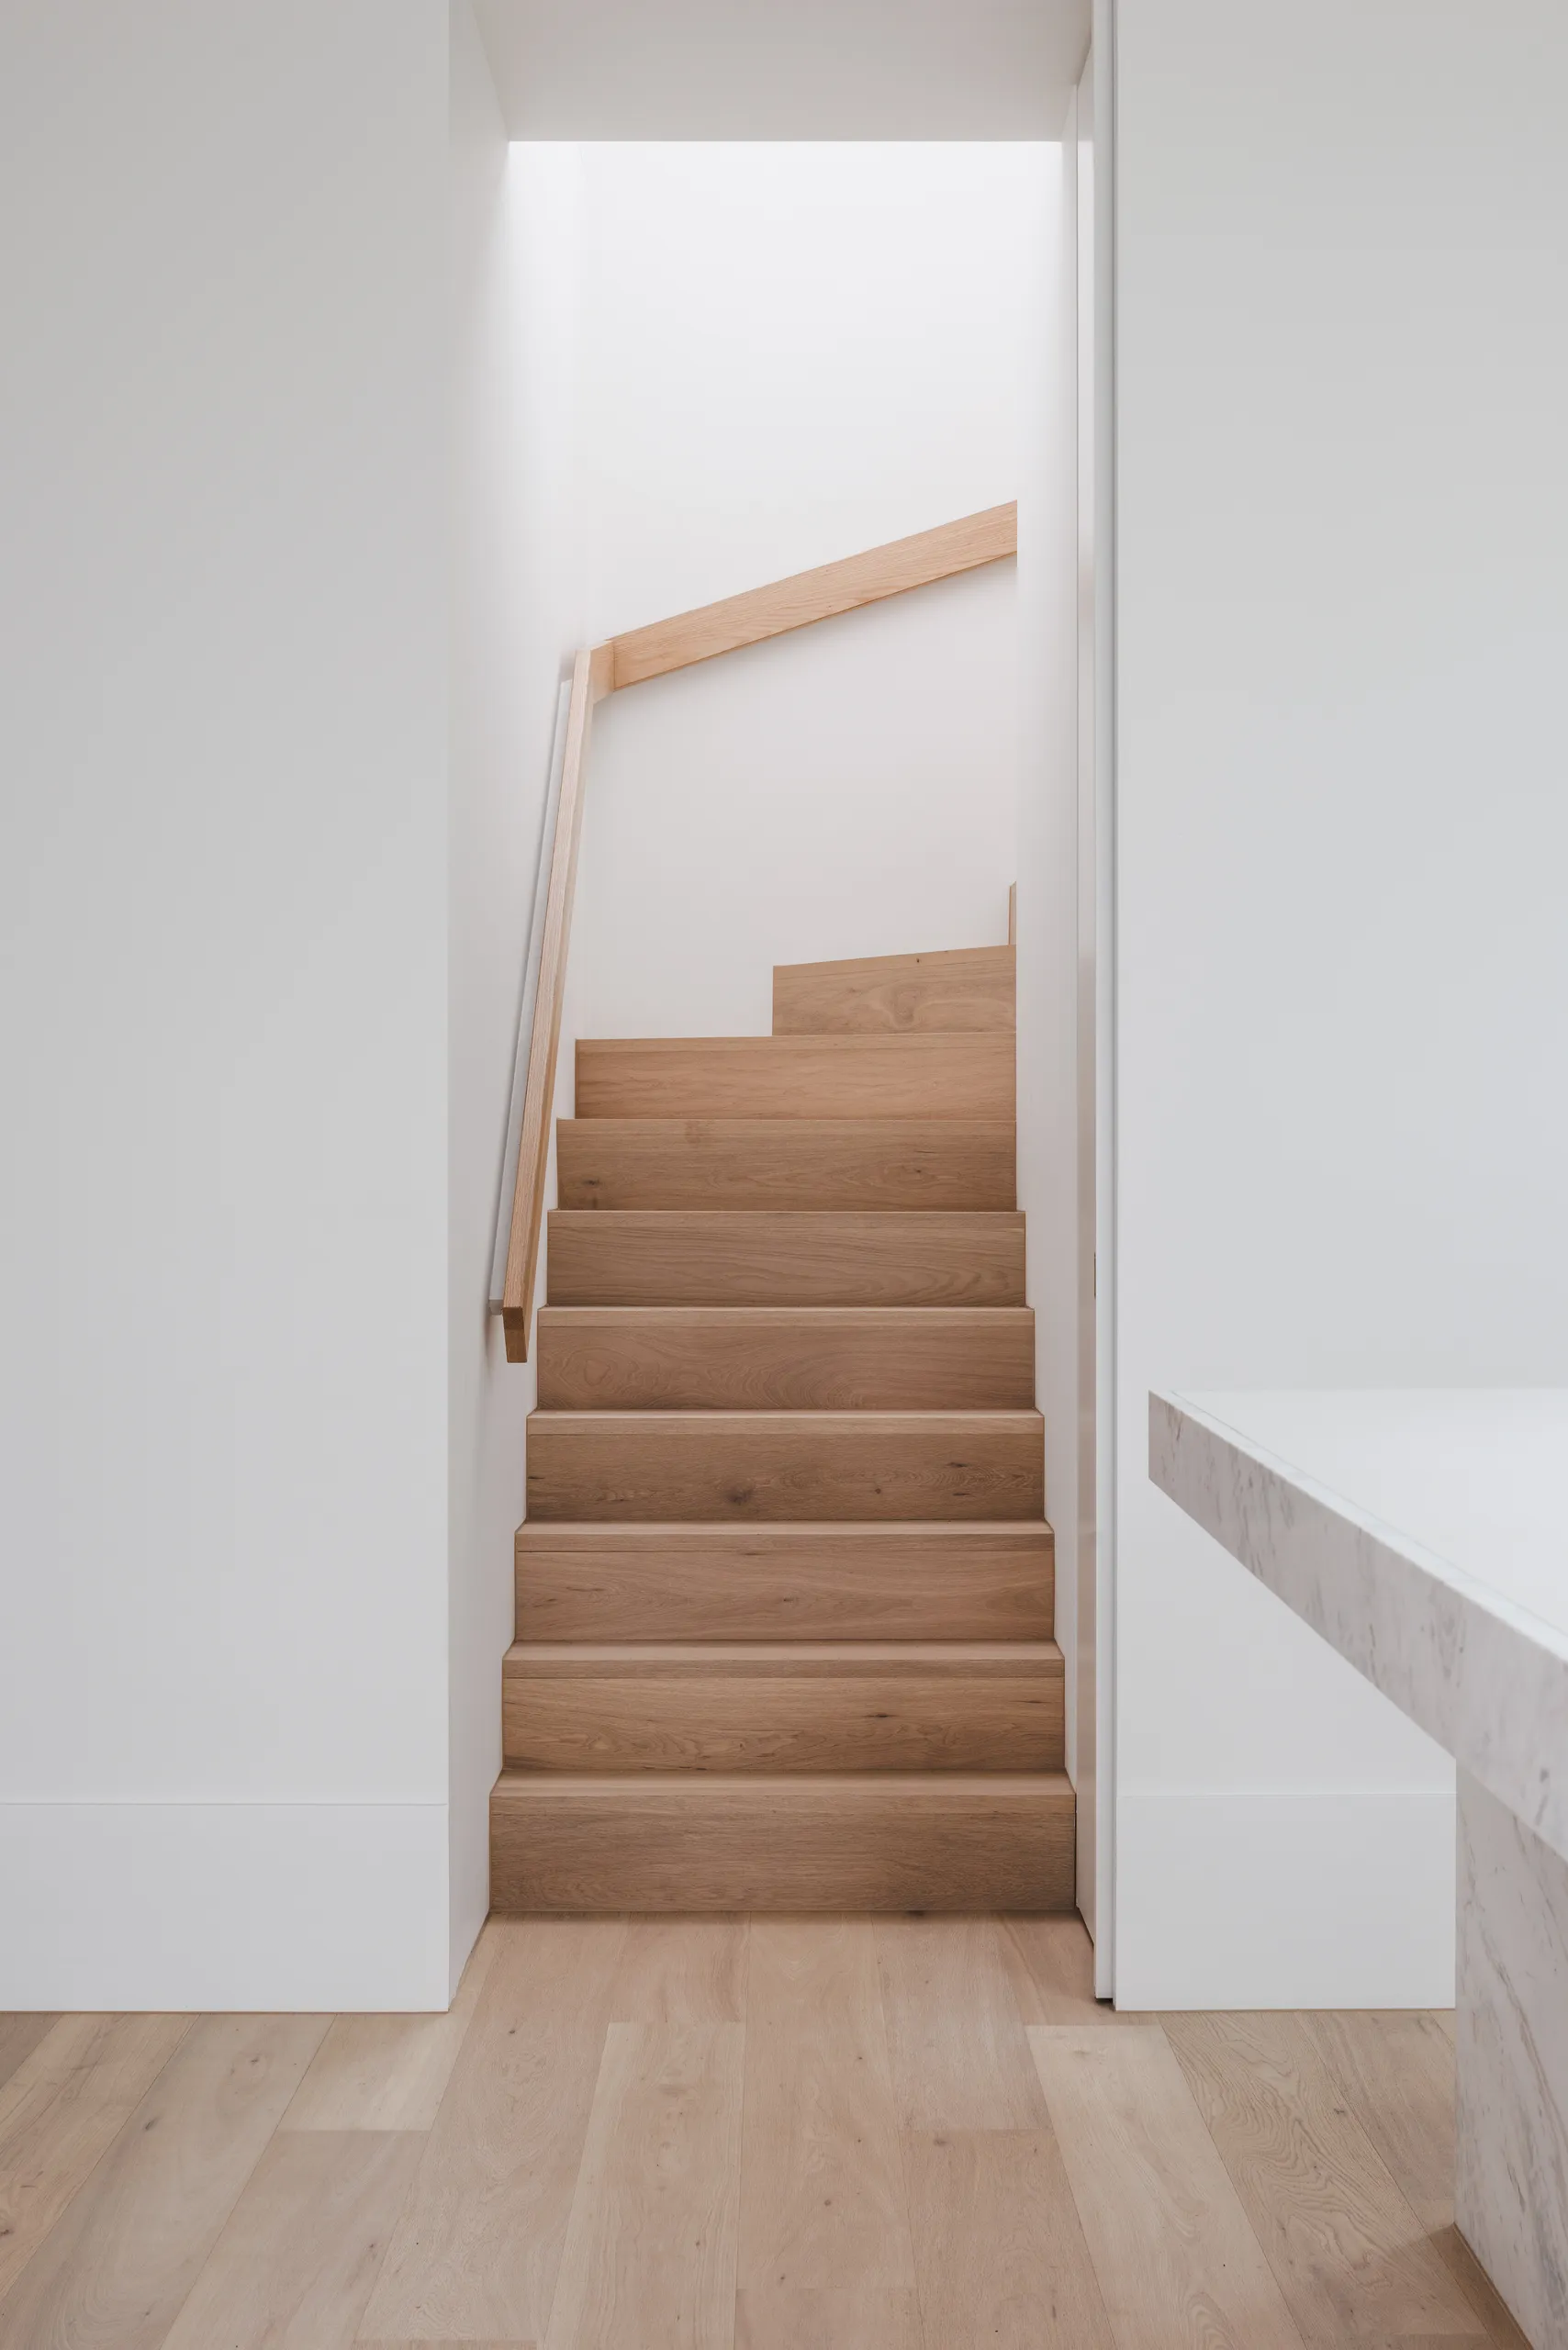

Townhouse and dual-occupancy builds
We also build townhouse and dual-occupancy projects, with one limit stated plainly: Beyond Form does not hold a multi-residential licence and builds a maximum of two dwellings at a time. If your project is larger than that, we are not the right builder for it and will say so at the first conversation.
Basement work
On tight inner-Melbourne sites, the only direction left is down. Where the design calls for it, we build the basement level as part of the same project - excavation, retention and waterproofing priced and sequenced alongside the build above it.
How this runs
First conversation
You tell us about the project, the drawings you hold and the site.
Tender
We price the project on the drawings as issued, alongside your architect and consultants.
Pre-construction
Contract, program and trade bookings.
Construction
A dedicated site team, with the director personally across the project.
The unexpected
On a period home, something is usually found once work starts - behind a wall, under a floor, in the roof.
Handover
Defects addressed, documentation handed across, and the house photographed on completion.
Holding a set of plans and choosing a builder?
Tell us about the project and the drawings you have. If it's not the right fit we'll say so at the first conversation.
What to expect
Do you work to our architect's drawings, or do you want to change them?
We build what is drawn. Where we can see a constructability problem we raise it early, during tender, with the architect - not halfway through the build as a variation.
How involved is our architect once construction starts?
As involved as the project needs them to be - we keep them across site progress and bring them back in for any decision that touches the design. This is coordination, not a handover where the architect disappears once drawings are issued.
What happens if there's a problem with the drawings?
We raise it with your architect at tender, before it becomes a site problem. If something is missed and only shows up once work starts, it is priced and resolved with them directly, not treated as your problem to manage between two parties.
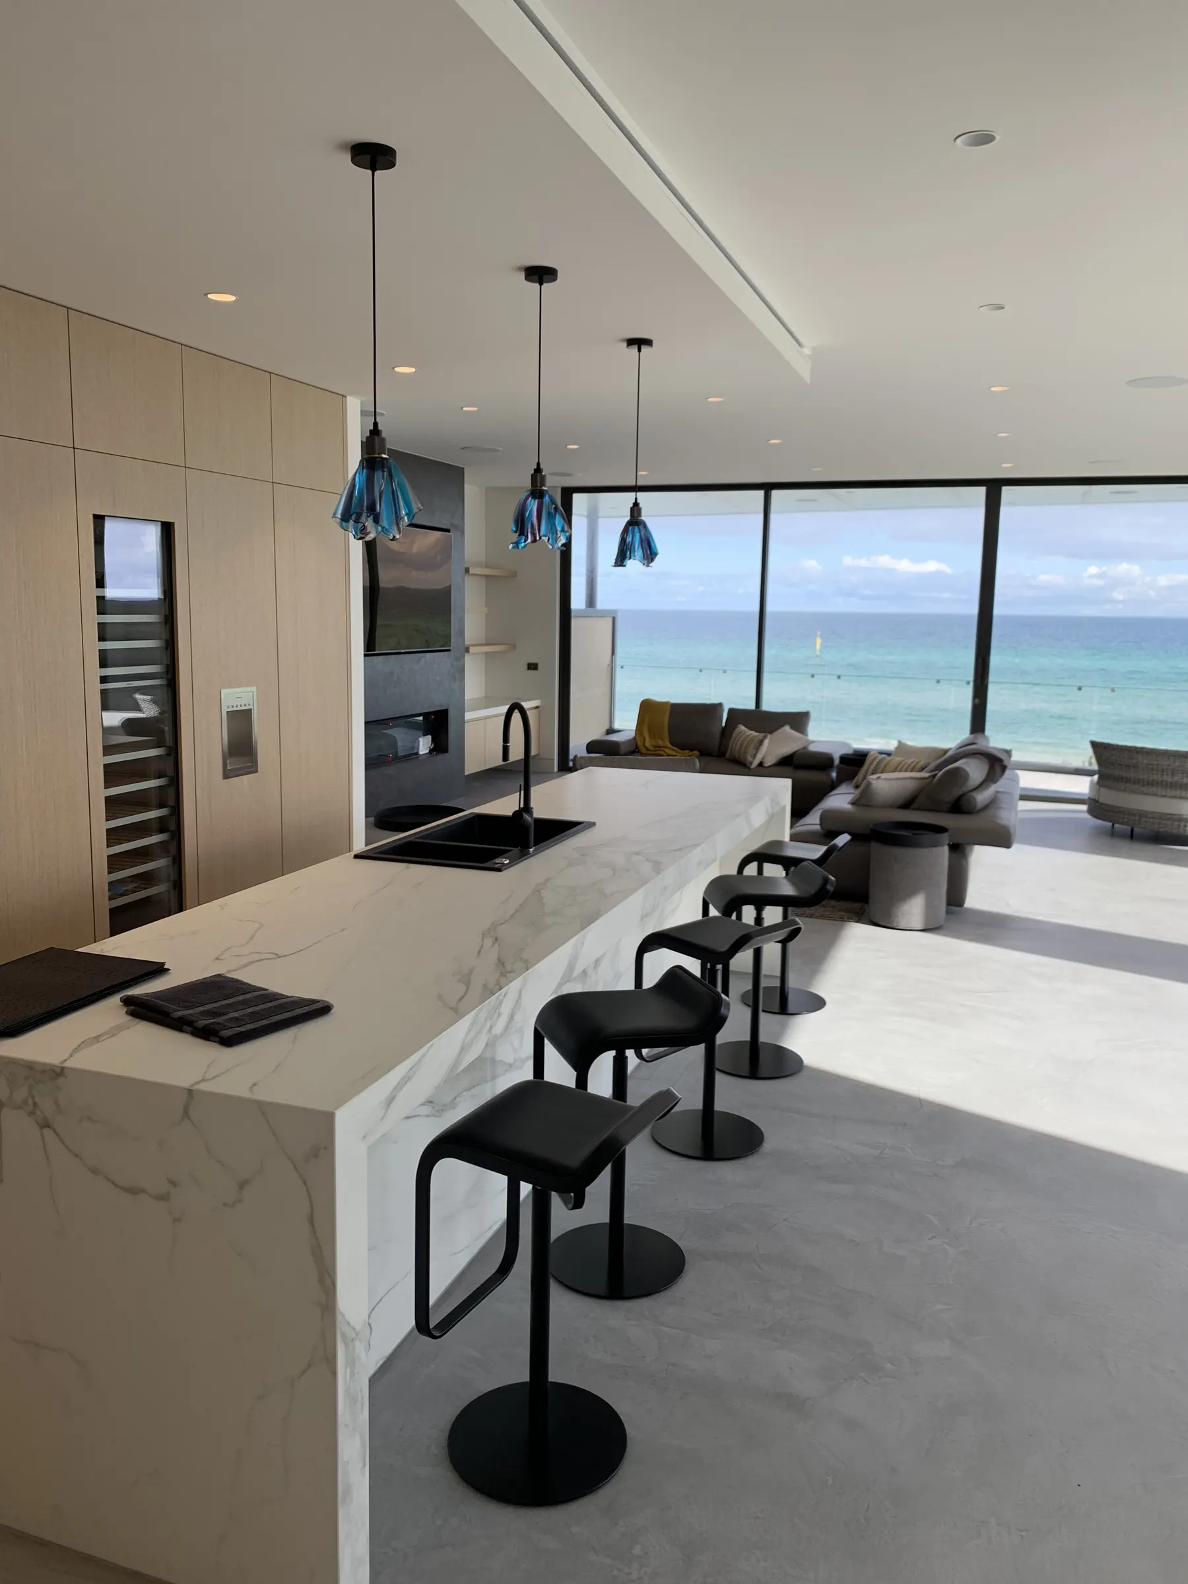
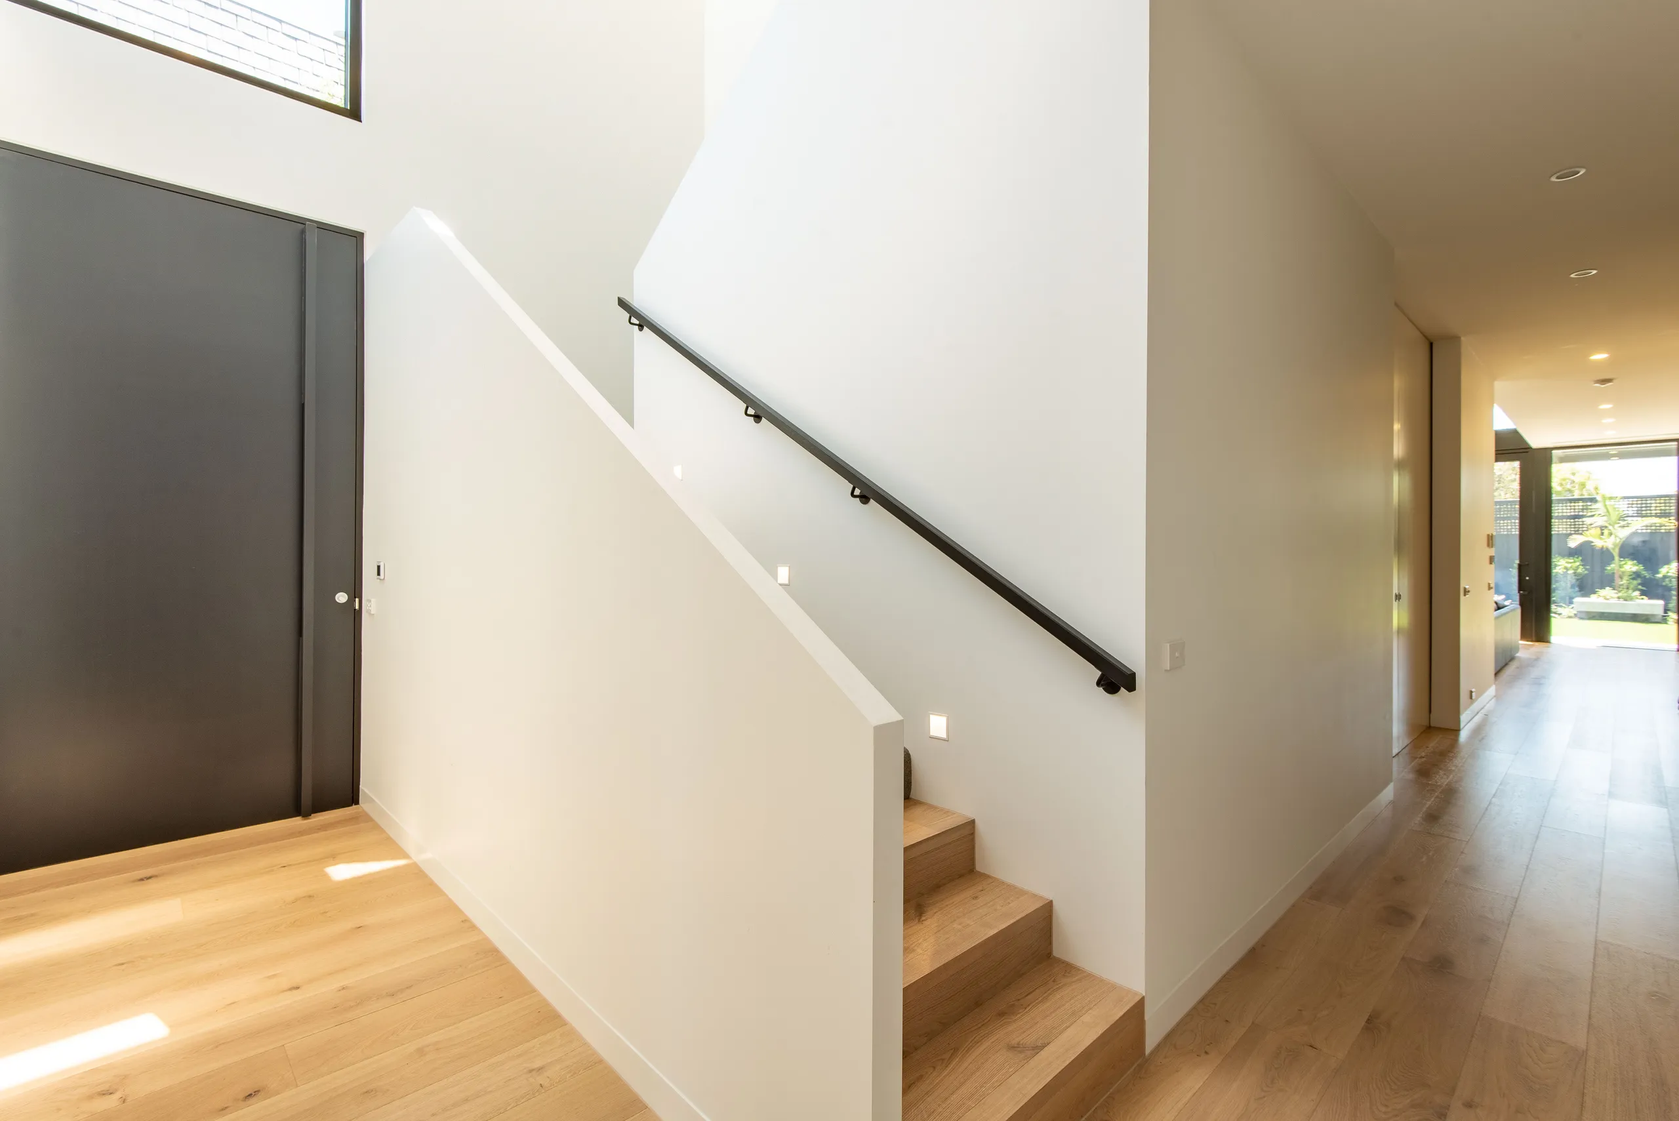
Common questions
Do you build from any architect's plans, or only some?
Any architect's, provided the drawings are complete enough to tender and build from. We work alongside your existing consultant team rather than requiring a particular one.
Can you manage the consultant team as well as construction?
We coordinate with your architect, engineer and other consultants throughout the build, but the consultant team itself is engaged by you, not by us. Our role is construction and coordination, not design management.
Do you build multi-dwelling projects as well as single homes?
Yes, up to two dwellings at a time - we do not hold a multi-residential licence, so a larger project is not one we can take on. We will tell you plainly at the first conversation if that is the case.
How long does a new build like this typically take?
[CONFIRM - TYPICAL PROGRAM LENGTH. Duration depends on scope and site conditions, so a single figure would be a guess rather than a fact. Ask Tobijs for a realistic range to publish here.]
Holding a set of plans and choosing a builder?
Tell us about the project and the drawings you have. If it's not the right fit we'll say so at the first conversation.