

Heritage Renovations, Inner & Bayside Melbourne
Renovating a period home is not the same job as building a new one. What is behind the walls is unknown until it is opened up, and what you do about it decides both the budget and the finish. We work on Victorian, Edwardian and interwar homes across inner and bayside Melbourne, alongside the architects who designed the work.
- Typical scope
- Whole-home renovation
- Property types
- Victorian, Edwardian, interwar
What the work covers
- Structural work to period buildings - restumping, underpinning, re-framing and remedial carpentry
- Heritage-sensitive restoration of facades, verandahs, joinery, plasterwork and cornice detail
- Full internal reconfiguration behind a retained and restored frontage
- Premium finishes: stone, timber joinery, custom metalwork and specialist trades
- Heritage overlay and council documentation coordinated with your architect
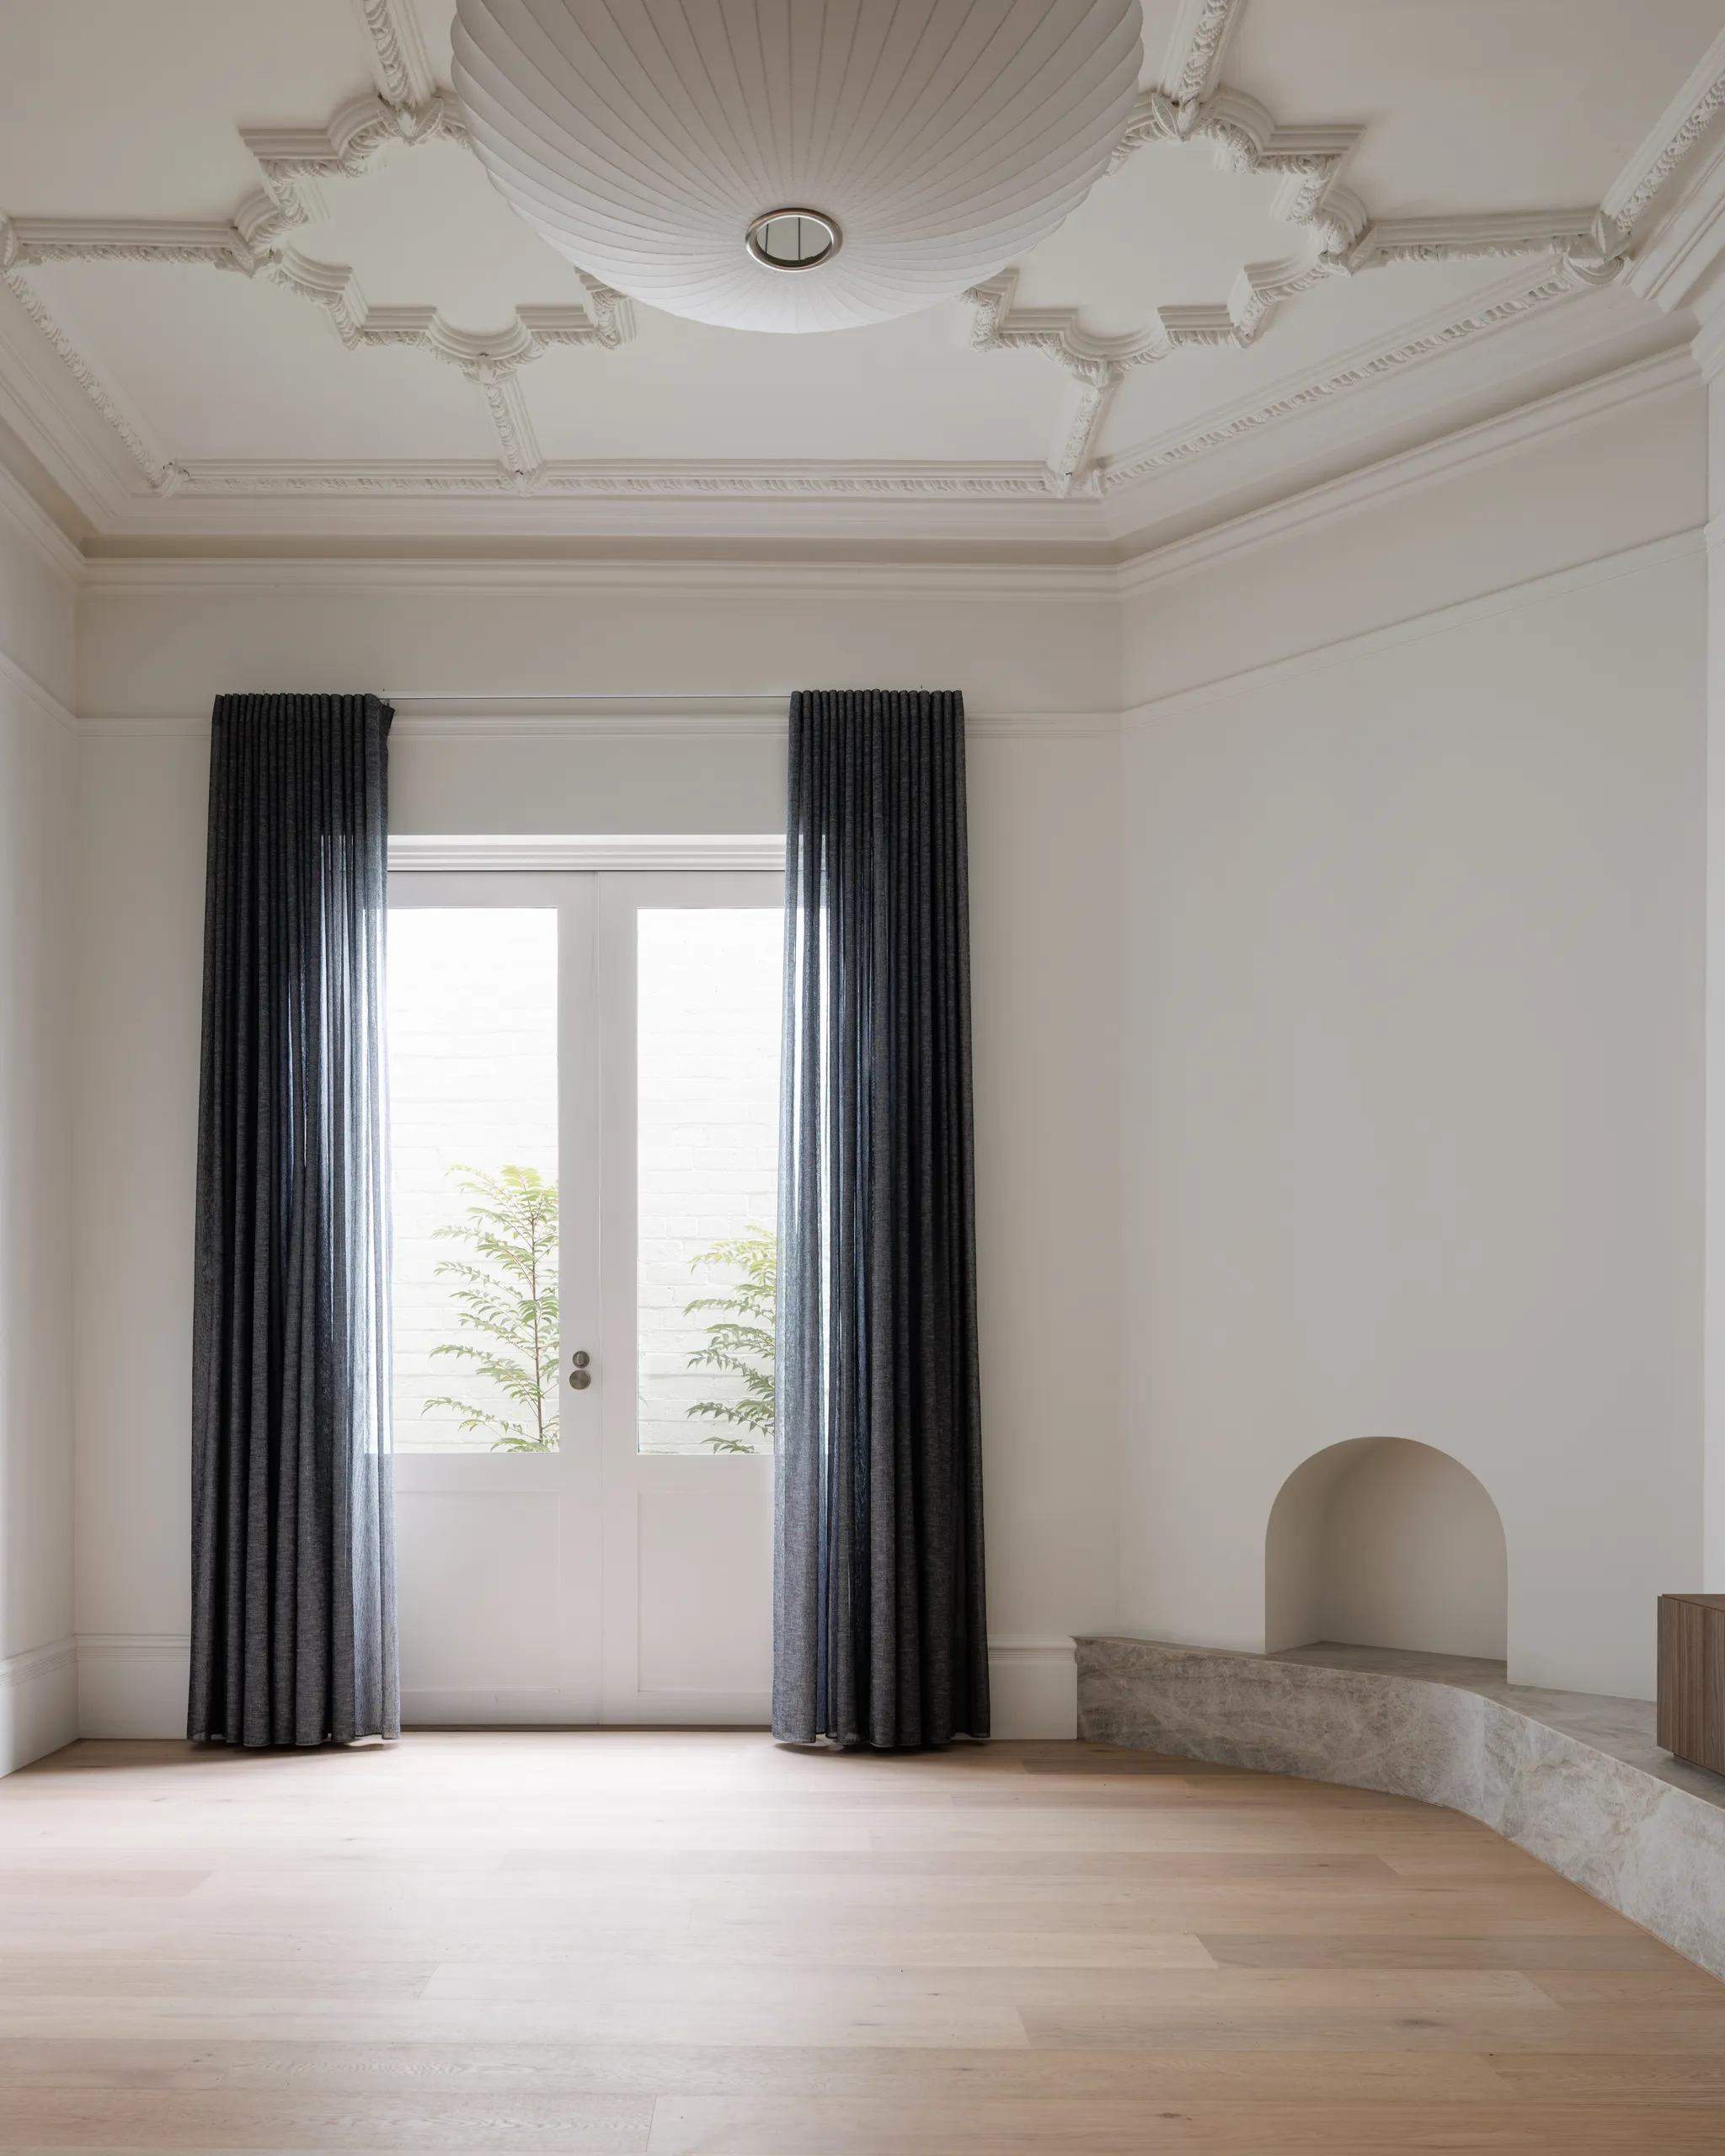

How this runs
First conversation
You tell us about the project, the drawings you hold and the site.
Tender
We price the project on the drawings as issued, alongside your architect and consultants.
Pre-construction
Contract, program and trade bookings.
Construction
A dedicated site team, with the director personally across the project.
The unexpected
On a period home, something is usually found once work starts - behind a wall, under a floor, in the roof.
Handover
Defects addressed, documentation handed across, and the house photographed on completion.
Holding a set of plans and choosing a builder?
Tell us about the project and the drawings you have. If it's not the right fit we'll say so at the first conversation.
What to expect
What happens when you open up an old house and find something nobody planned for?
It happens on most period jobs. The difference is whether your builder has seen it before and can price and sequence the fix without stopping the job. Tobijs came up through carpentry and has spent 20 years in period structures - that is the background this work actually needs.
How do you keep the budget on track once work starts?
Every variation is priced and agreed with you before it proceeds, not invoiced after the fact. Program, budget and site activity are tracked in our construction management software throughout, so you can see where the project actually stands rather than waiting for a site meeting to find out.
How long does a project like this take?
[CONFIRM - TYPICAL PROGRAM LENGTH. Duration depends on scope, what the heritage overlay approval process requires and what turns up once walls come off, so a single figure would be a guess rather than a fact. Ask Tobijs for a realistic range to publish here.]

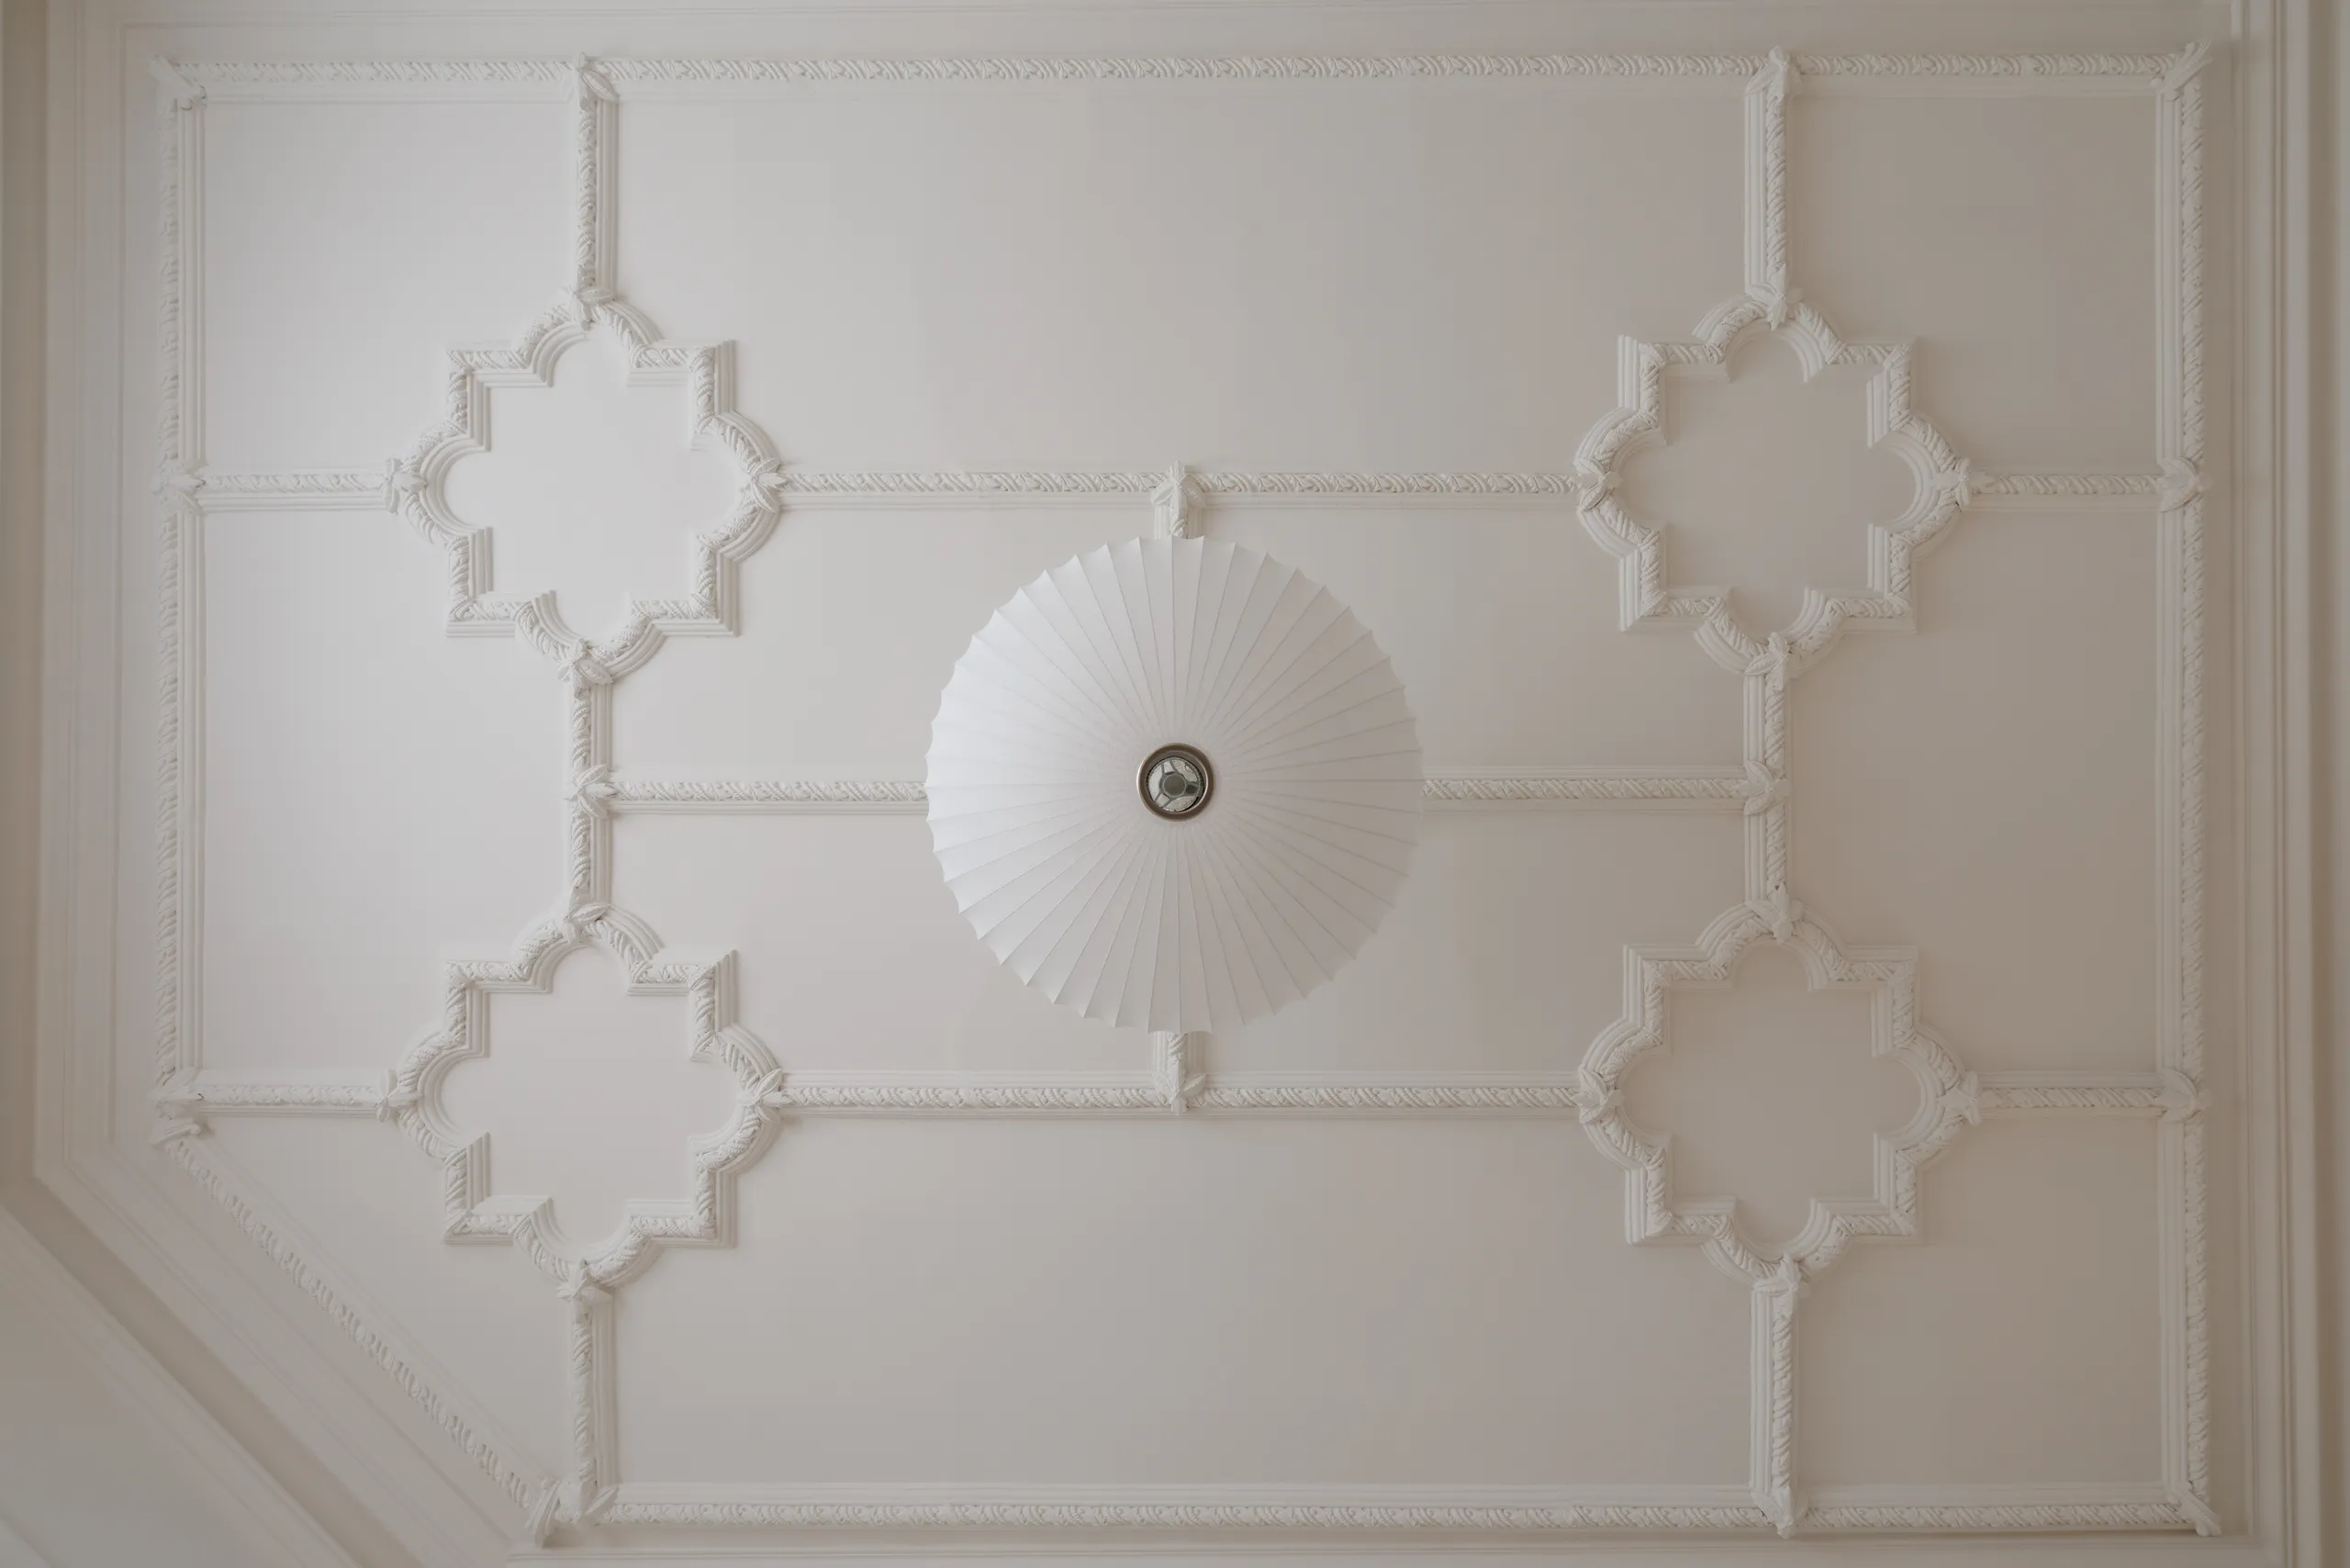
Common questions
Do you work on homes with a heritage overlay?
Yes - most of our heritage work is on overlaid properties. We coordinate the council documentation with your architect as part of the build, not as a separate process you have to manage yourself.
Can the original facade be kept while the rest is rebuilt?
That is the brief on most of our projects: retain and restore the street-facing rooms and facade, and rebuild behind it. The junction between old and new is usually the hardest detail on the drawings, and it is the one we spend the most time getting right.
How do you handle council heritage requirements?
Alongside your architect, from tender rather than after a stop-work notice. Heritage overlay conditions get factored into the program and the price upfront, so they do not surface as a surprise once work is underway.
What if there's asbestos or other hazardous material behind the walls?
Common enough on period properties that we plan for the possibility. If it turns up, it is identified, assessed and removed by a licensed contractor before work continues in that area - priced and sequenced, not treated as an emergency.
Do I need to move out during the renovation?
On most whole-home heritage jobs, yes, for at least part of the build. We will tell you that realistically at tender rather than let you find out once the program is already running.
Holding a set of plans and choosing a builder?
Tell us about the project and the drawings you have. If it's not the right fit we'll say so at the first conversation.