
Halstead House
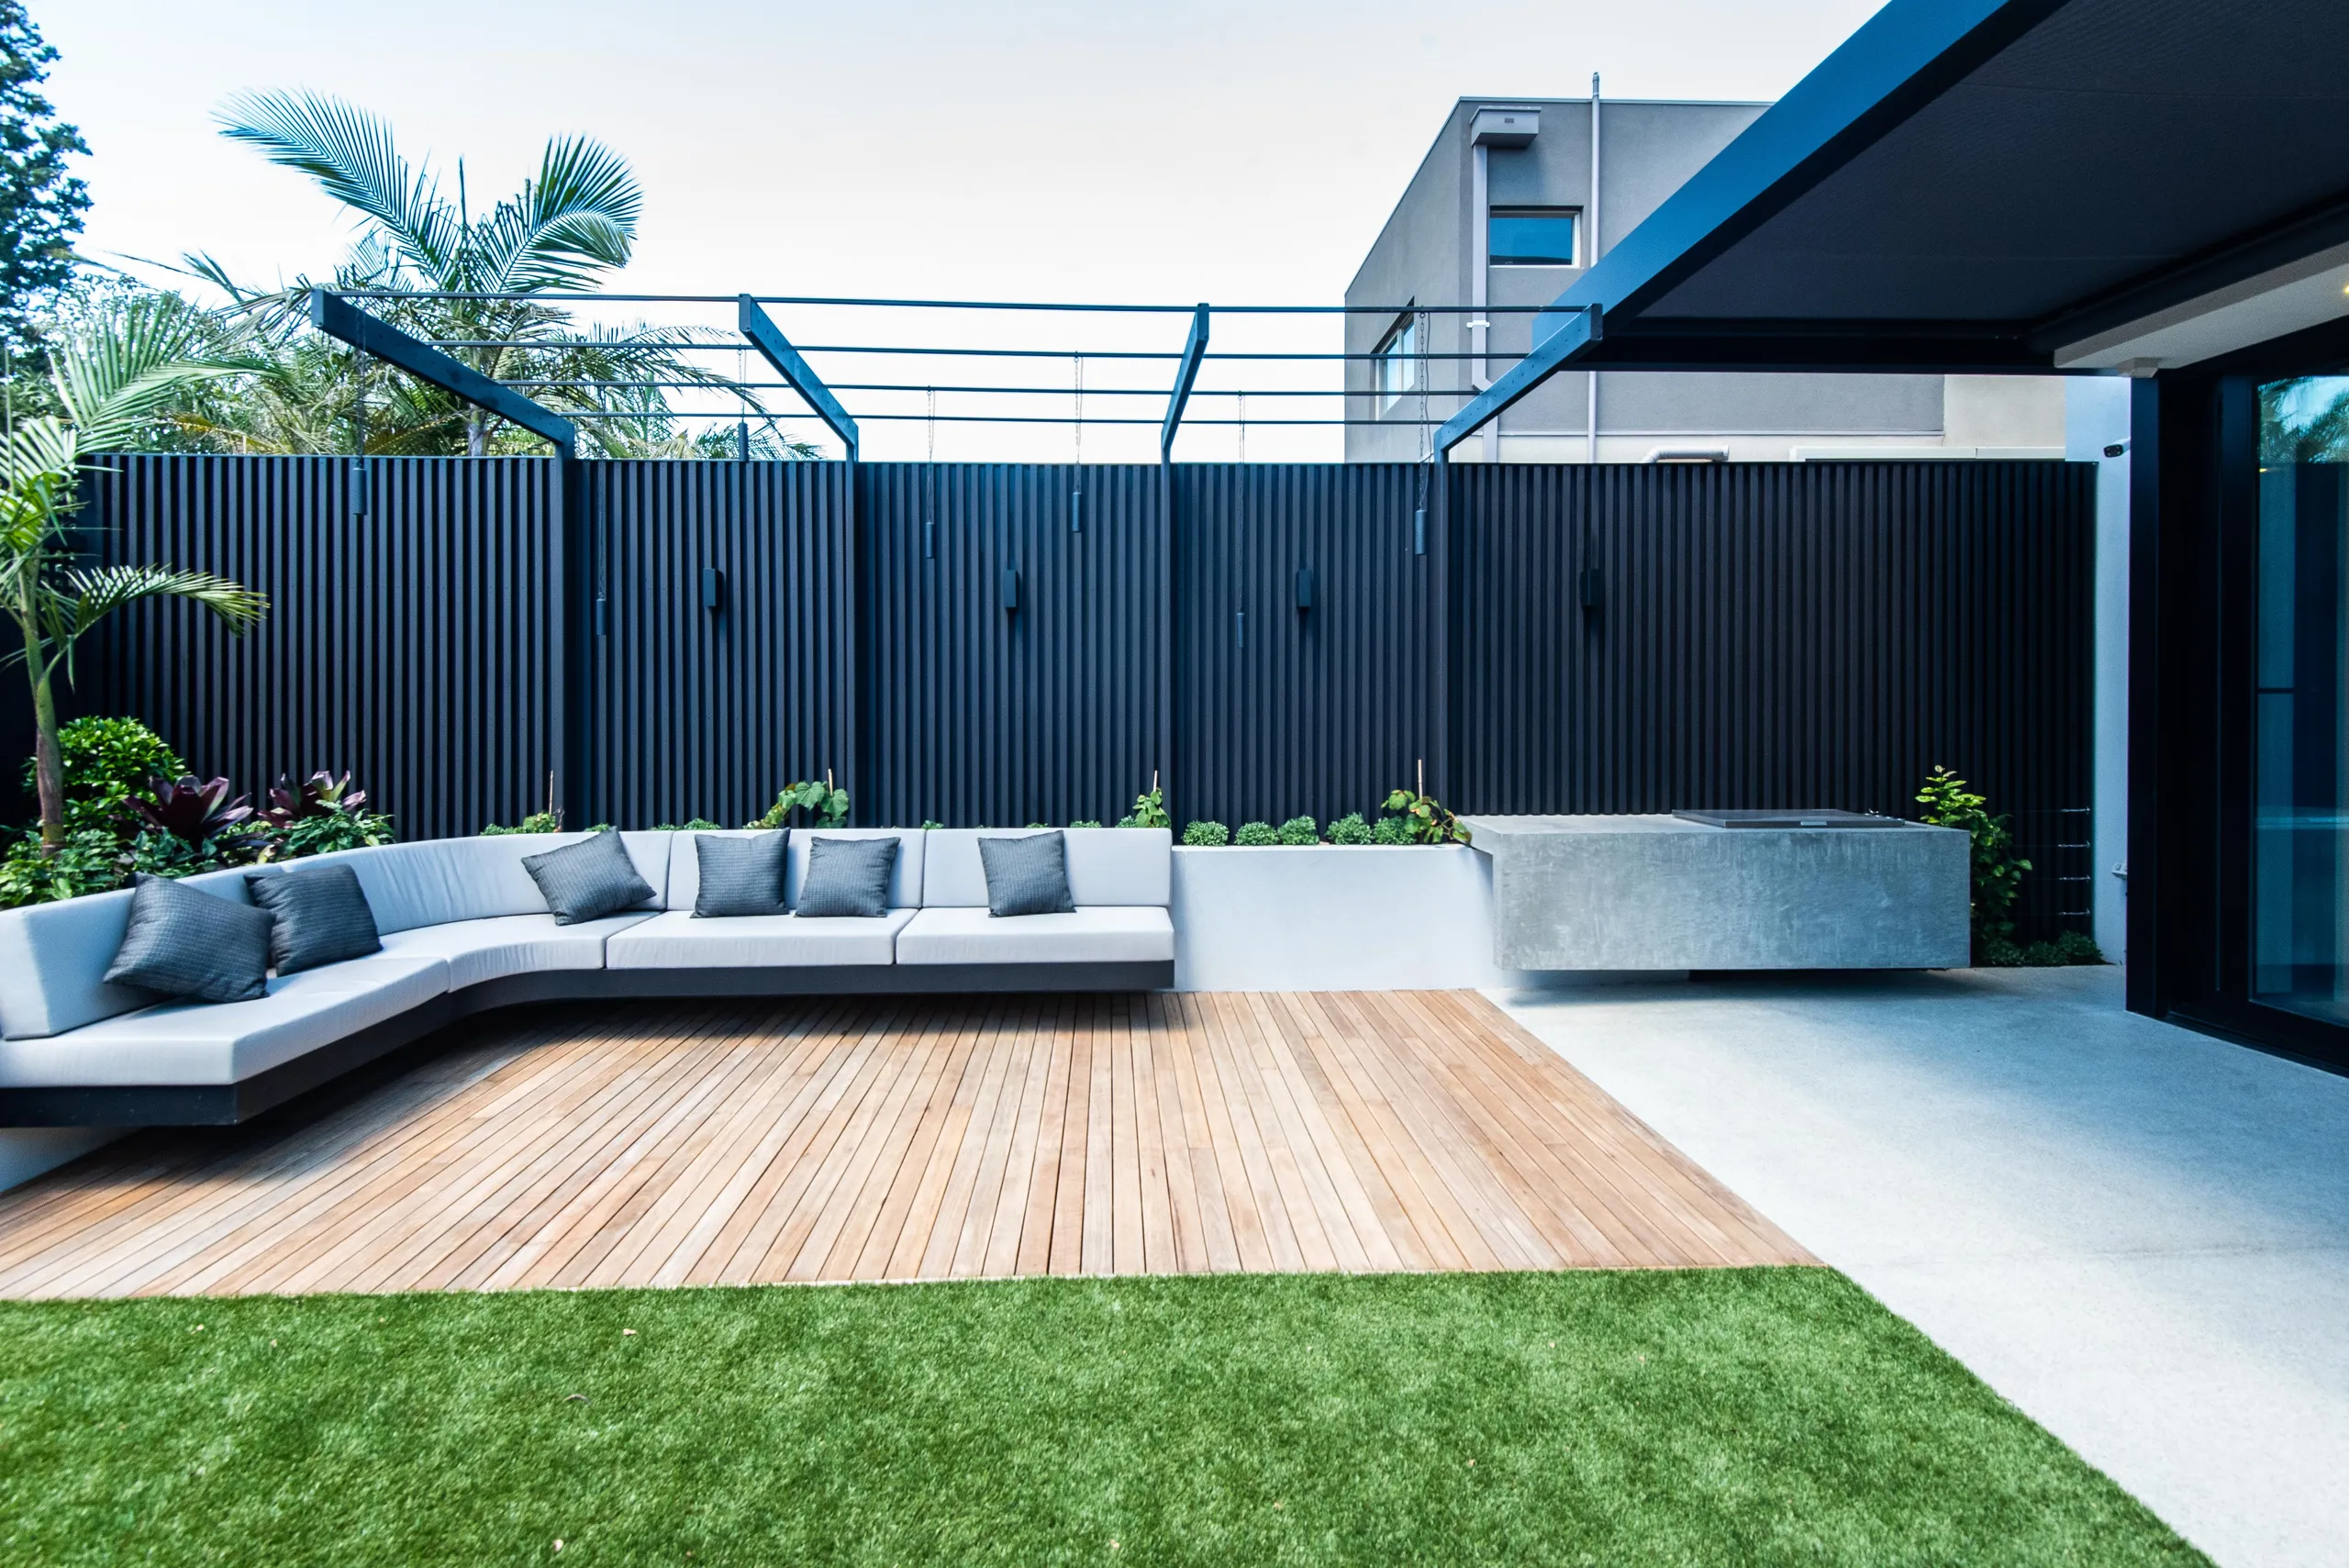
A rendered two-storey home built around a courtyard with a battened screen and built-in seating, with pale timber joinery running through the interior.
- Scope
- Full Home Renovation
- Location
- Caulfield North
- Architect
- Tecture
A rendered facade sits behind a solid front wall with a battened entry gate, opening internally to full-height joinery, a stone-topped kitchen island and a linear fireplace set into a floor-to-ceiling joinery wall.
The courtyard carries a built-in bench seat, timber deck and dark battened screen against the main living spaces. Published without confirmed photographer attribution or usage terms, at the client's instruction.
The house
Holding a set of plans and choosing a builder?
Tell us about the project and the drawings you have. If it's not the right fit we'll say so at the first conversation.